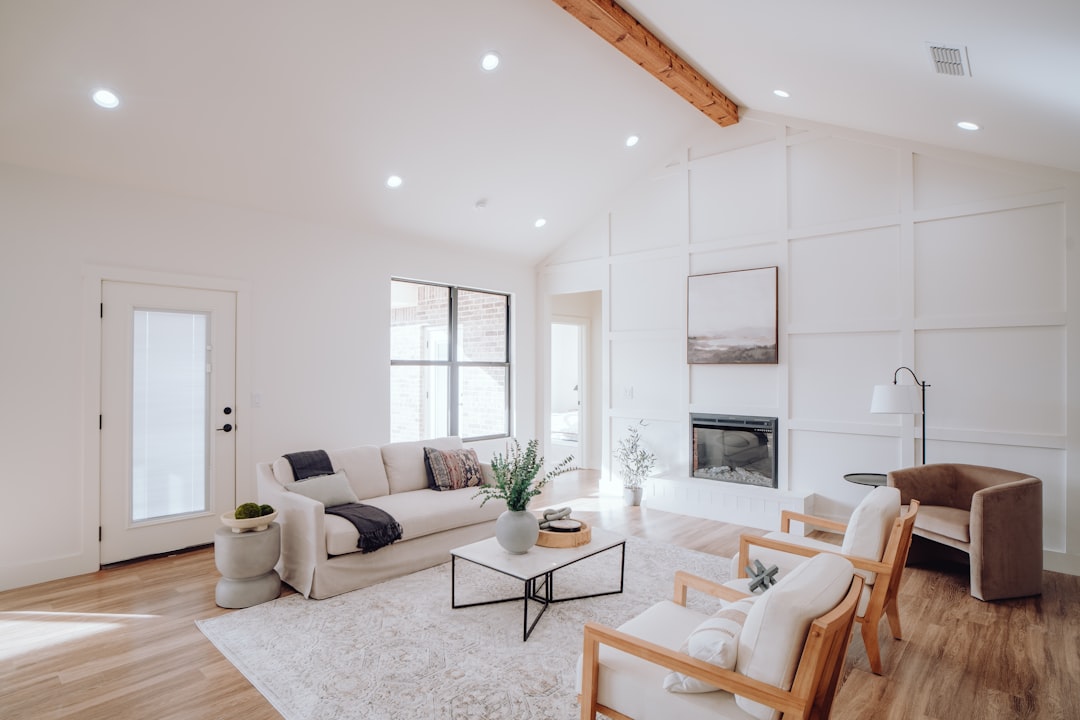
Building a tiny home sounds like a clean escape from the complexity of conventional construction — fewer square feet, smaller budget, simpler life. In practice, the project routinely delivers surprises in exactly the places people don’t think to look. The structural walls and the floor plan tend to go fine. It’s everything surrounding the build that creates the real friction.
We’ve spent time digging into what experienced tiny home builders — both DIY and contracted — consistently identify as their most costly miscalculations. The list is instructive, and almost none of it is about carpentry.
The Land Question Comes Before the Floor Plan
Most people start a tiny home project by sketching a layout. They should start by calling the county zoning office.
Where a tiny home can legally sit is genuinely complicated, and the rules change county by county, sometimes parcel by parcel. A structure on wheels (THOW — Tiny Home on Wheels) is typically classified as an RV, which means it may not qualify as a permanent dwelling in most residential zones. A foundation-built tiny home under a certain square footage often gets classified as an accessory dwelling unit (ADU), and ADU regulations vary enormously.
Some jurisdictions have minimum square footage requirements — 150 sq ft in a permissive county, 600 sq ft in a stricter one. Some require connection to municipal water and sewer, which rules out certain rural parcels entirely. Others restrict how long you can occupy an RV-classified structure per year. Getting the zoning research wrong doesn’t delay the project by a week; it can invalidate the entire site selection.
Before anything else: confirm current zoning rules with the specific jurisdiction where the land sits, not a general web search about the state’s laws.
The Real Cost Is in the Systems, Not the Shell
Shell construction — framing, sheathing, roofing — is where most people focus their per-square-foot budget estimates. But in a tiny home, utilities and mechanical systems don’t shrink proportionally with the floor plan. A kitchen still needs ventilation. A bathroom still needs a proper trap and drain. A 200-square-foot structure still needs a code-compliant electrical panel, a water heater, and a heating and cooling solution.
Those systems don’t get cheaper just because the rooms are smaller. A propane tankless water heater runs in a similar price range whether it’s serving a 300-square-foot home or a 1,800-square-foot one. A mini-split system for heating and cooling — typically the right choice at this scale — costs what it costs regardless of room count.
A rough way to think about it: in a conventional build, mechanical and electrical systems might represent 20–25% of the total construction cost (verify current figures with a licensed contractor in your region). In a tiny home, those same systems can represent 35–45% of a much smaller total, meaning they hit the budget proportionally harder. Run the actual line items before you commit to a per-square-foot estimate you found in an article.
Space Planning at This Scale Has Almost No Margin for Error
In a conventionally sized home, a badly placed door or an awkward kitchen triangle is annoying. In a 250-square-foot home, it can make the space functionally unusable. The tolerance for layout errors is essentially zero.
This is where spending time on a detailed, dimensionally accurate floor plan before construction starts pays the most obvious dividends. At minimum, tape out the floor plan at full scale on a driveway or empty garage floor. Walk through it. Sit at the proposed dining height. Open the oven door and check what’s directly in the swing path. Stand at the sink and check sightlines.
For people who want a more rigorous tool, floor plan software that exports to scale (most common options work in either imperial or metric, and output DXF or PDF files you can hand to a framer) lets you test furniture placement before cutting a single board. The compact apartment studies we’ve covered show how much difference intentional spatial decisions — ceiling height, window placement, dual-use furniture — make at small square footages. Those principles don’t just apply to apartments; they’re even more critical when you’re working with 30% of that space.
When bathroom space is tight, rethinking the tub-versus-shower question is often one of the first layout decisions that frees up meaningful room for other functions.
Financing and Insurance Create Their Own Obstacle Course
Conventional mortgage products are generally unavailable for tiny homes, particularly THOW structures. Foundation-built tiny homes that meet a minimum square footage and appraisal requirements can sometimes qualify for construction loans or personal property loans, but the terms vary and the market for these products is thinner than for standard residential construction.
Insurance is similarly non-standard. An RV-classified structure may need specialty RV or manufactured housing coverage rather than a standard homeowner’s policy. A foundation-built ADU might be covered under the primary property’s policy — or it might need a separate rider. Neither of these is impossible to solve, but both require time and multiple conversations with lenders and insurers before you’re in a position to commit money. Treating them as administrative afterthoughts has cost builders months of delay when they’re ready to break ground.
Here’s a quick summary of the most common places tiny home projects stall:
- Zoning and permitting — Verify classification (THOW vs. ADU vs. primary residence) and all local minimums before selecting land
- Utility connections — Confirm water, sewer, and electrical access; off-grid alternatives (rainwater collection, composting toilets, solar) have their own permitting requirements
- Mechanical and systems budget — Line-item the electrical panel, HVAC, water heating, and ventilation separately; don’t fold them into a per-square-foot shell estimate
- Financing vehicle — Identify the product (personal loan, construction loan, HELOC against existing property) before the build timeline is set; if considering a credit line against existing equity, run the numbers carefully against the total project cost
- Insurance classification — Settle this before occupancy, not after
The Layout You’ll Actually Live In
The final thing that experienced tiny home builders consistently flag is the gap between the space they designed and the space they actually inhabit. People adapt, but adaptation has limits.
Storage is the most common regret. Not the absence of large storage rooms — builders expect that — but the loss of distributed small-scale storage: the drawer near the door for keys, the cabinet above the toilet, the shelf that should have been over the washer-dryer stack. These get designed out in the effort to keep the plan uncluttered, and then they’re missed immediately.
The second most common regret is under-investing in light. A small room with poor light reads smaller and feels more closed than it needs to. Operable skylights, transom windows above interior partitions, and well-placed artificial light sources — task lighting that doesn’t require hardwired ceiling fixtures is worth considering in early phases when electrical rough-in decisions are still flexible — can dramatically change how the same square footage feels to live in.
The actionable step: Before finalizing any tiny home floor plan, commit to a 72-hour simulation. Clear the most spatially similar space you can access to the approximate square footage, mark the walls with tape, and actually use it — cook in it, sleep in it, work in it. What feels inconvenient on paper will become obvious in practice, and it’s infinitely cheaper to move a wall on the plan than after the framing is up.