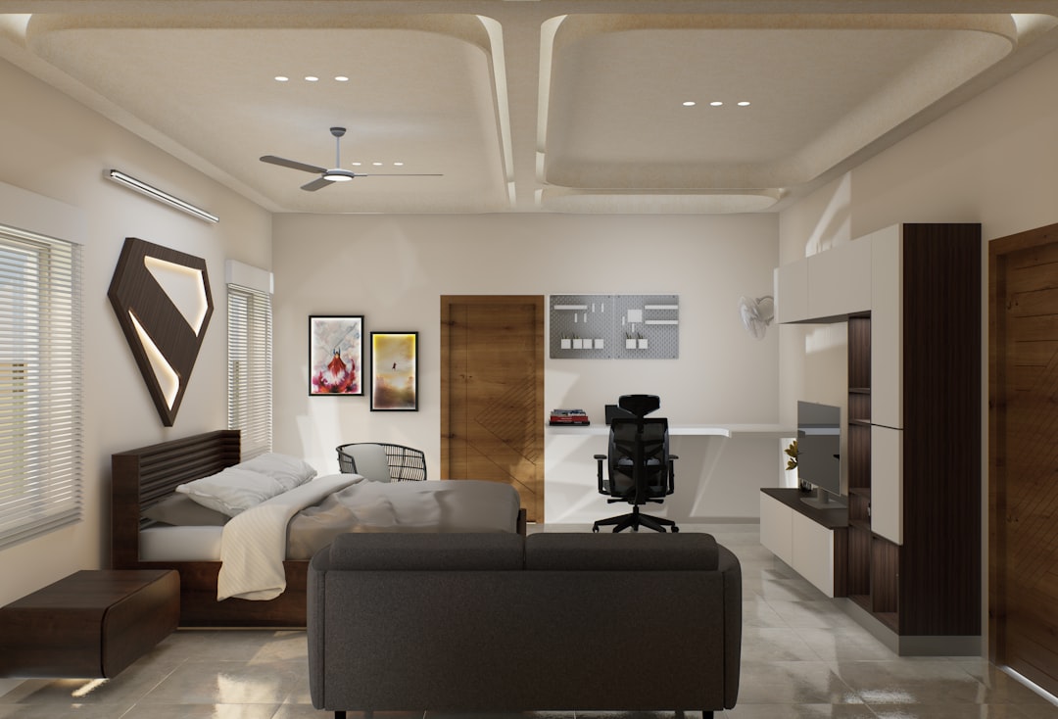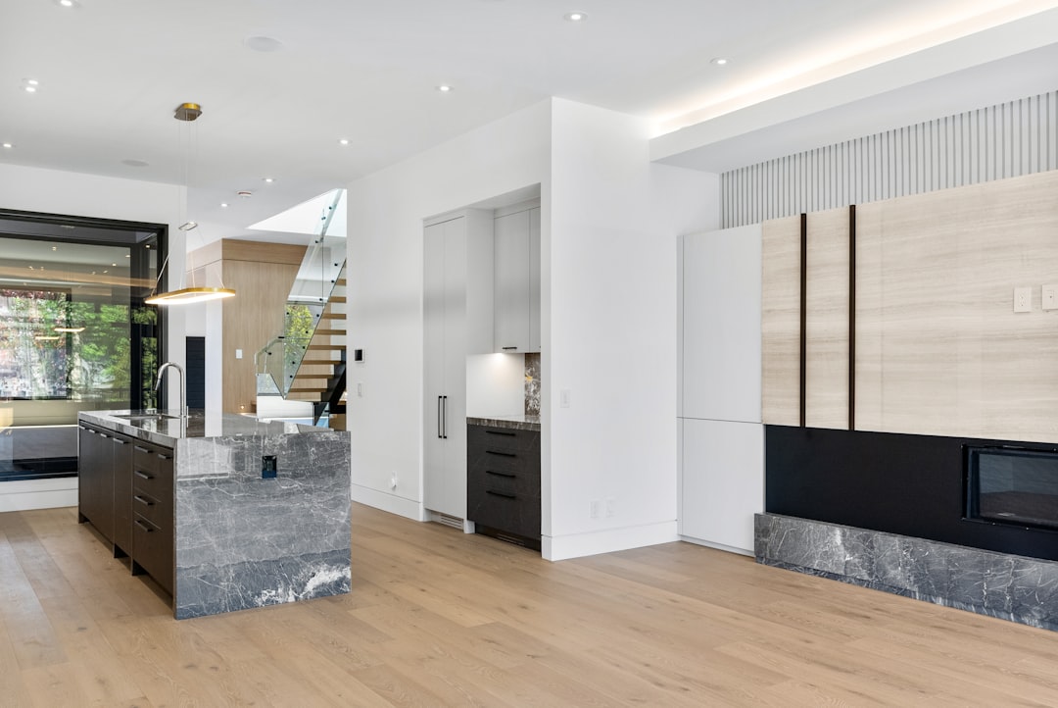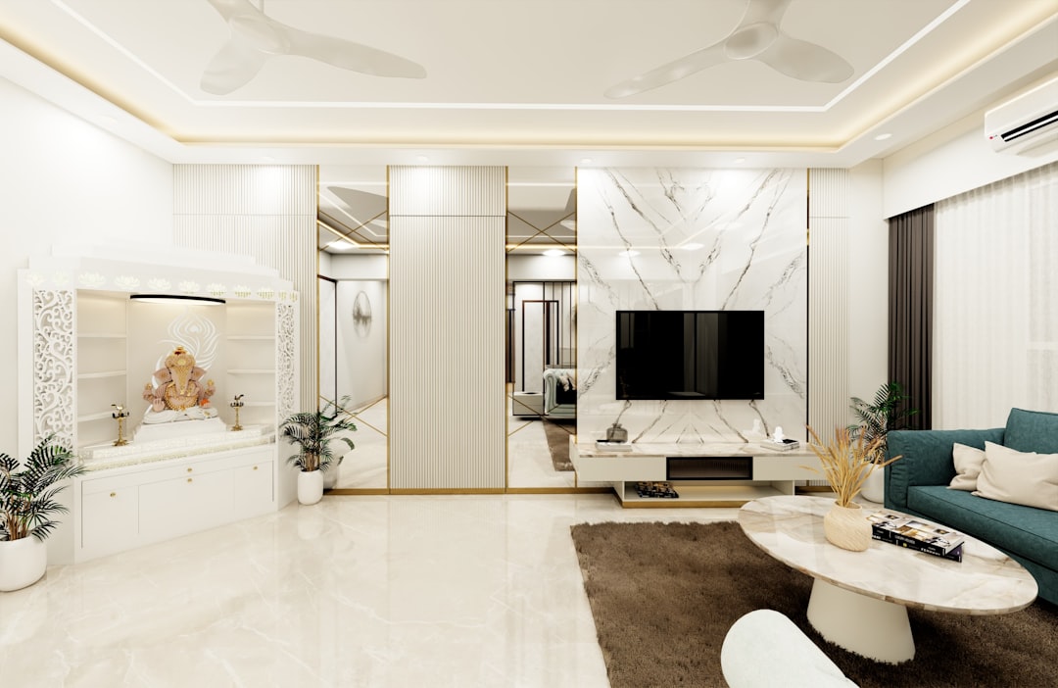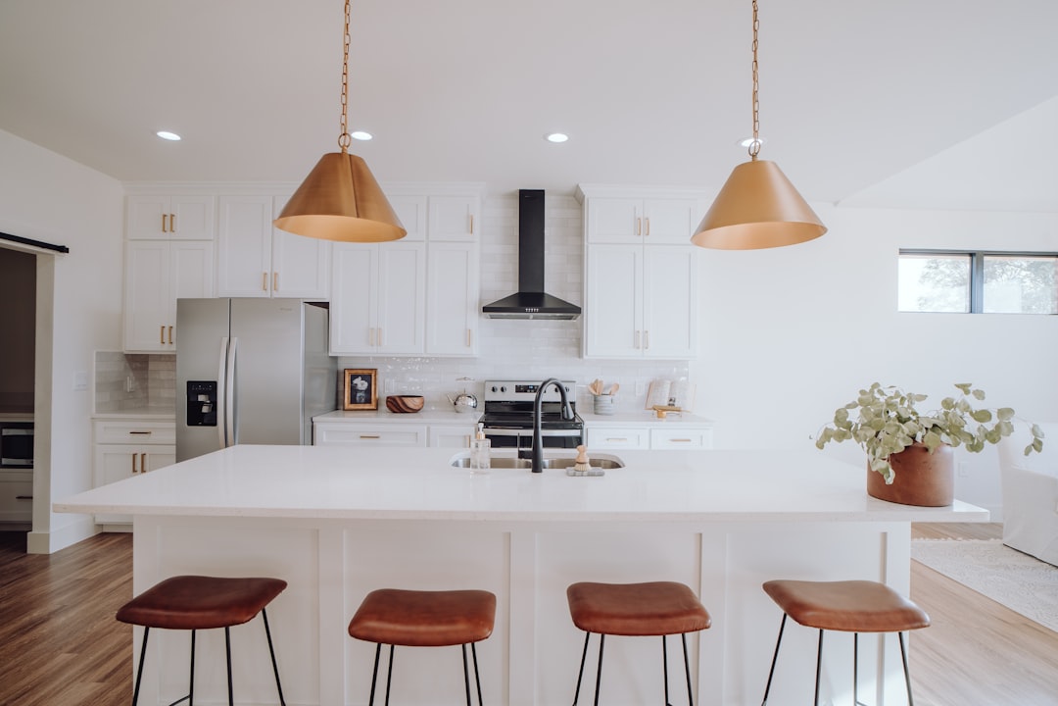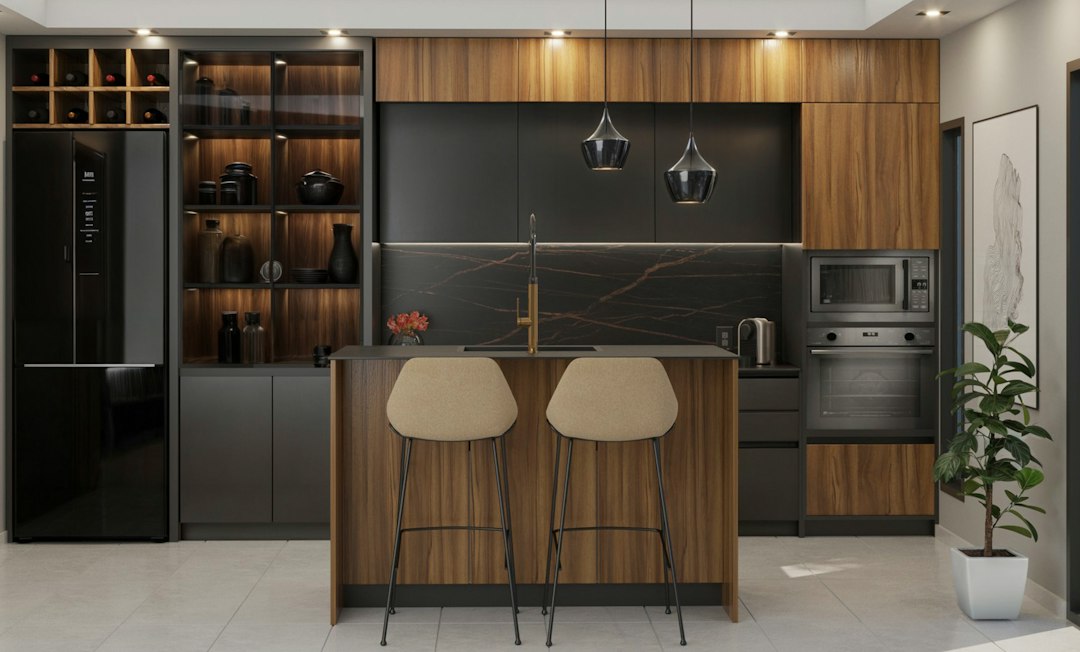
Why Designers Are Skipping Kitchen Islands in 2027: Space
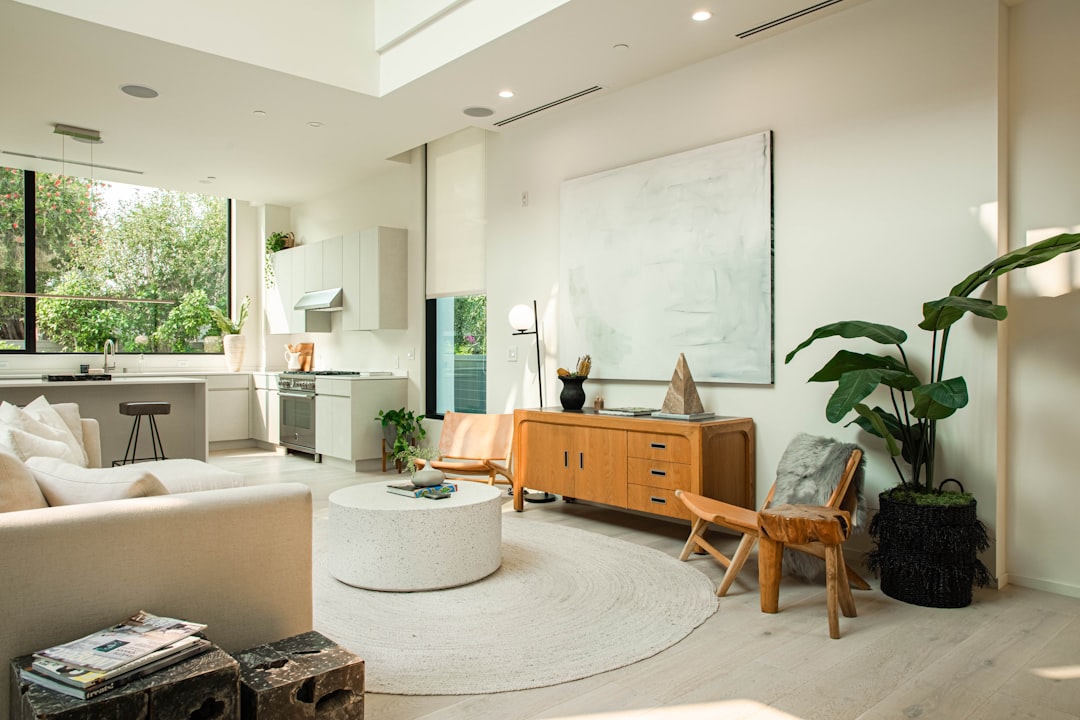
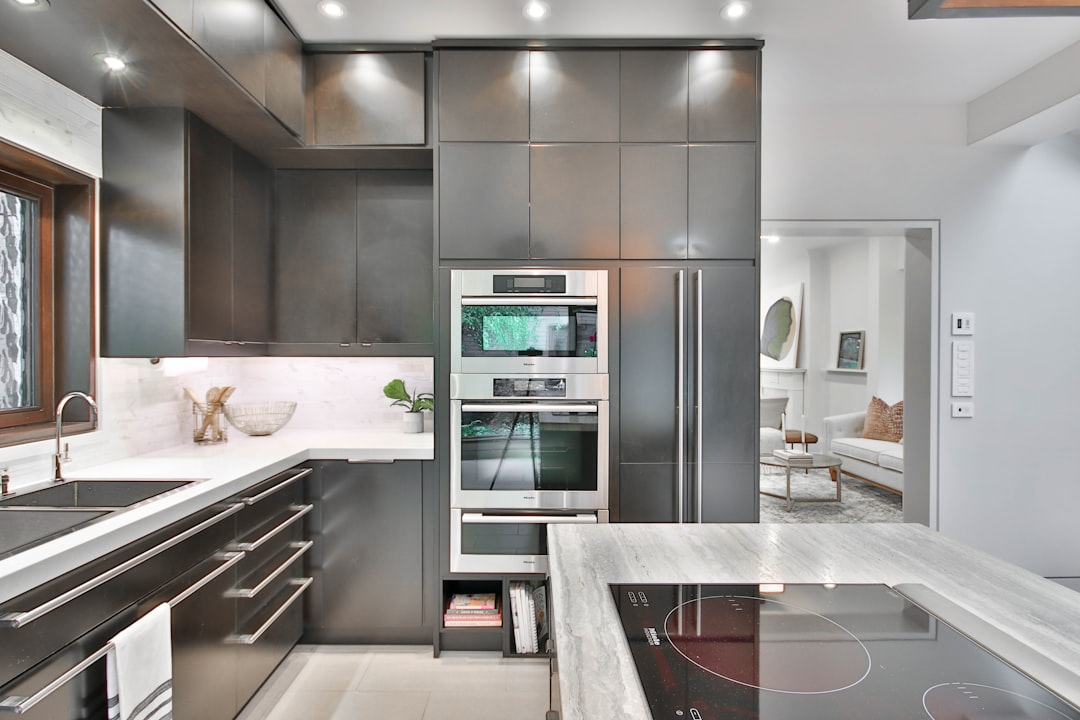
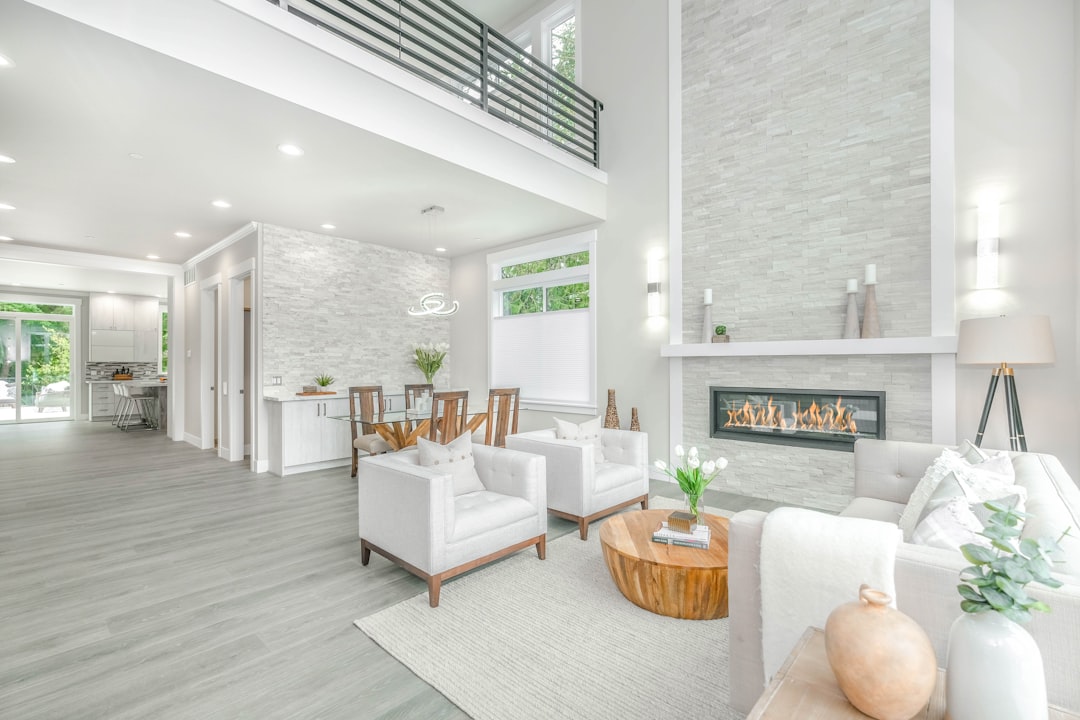
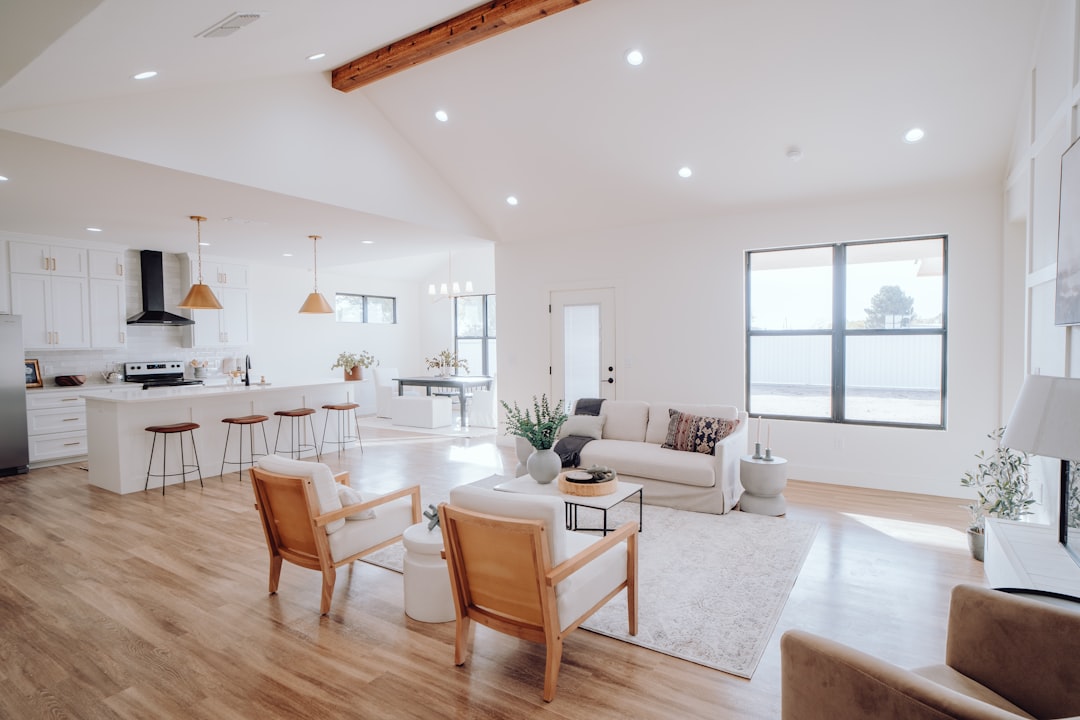
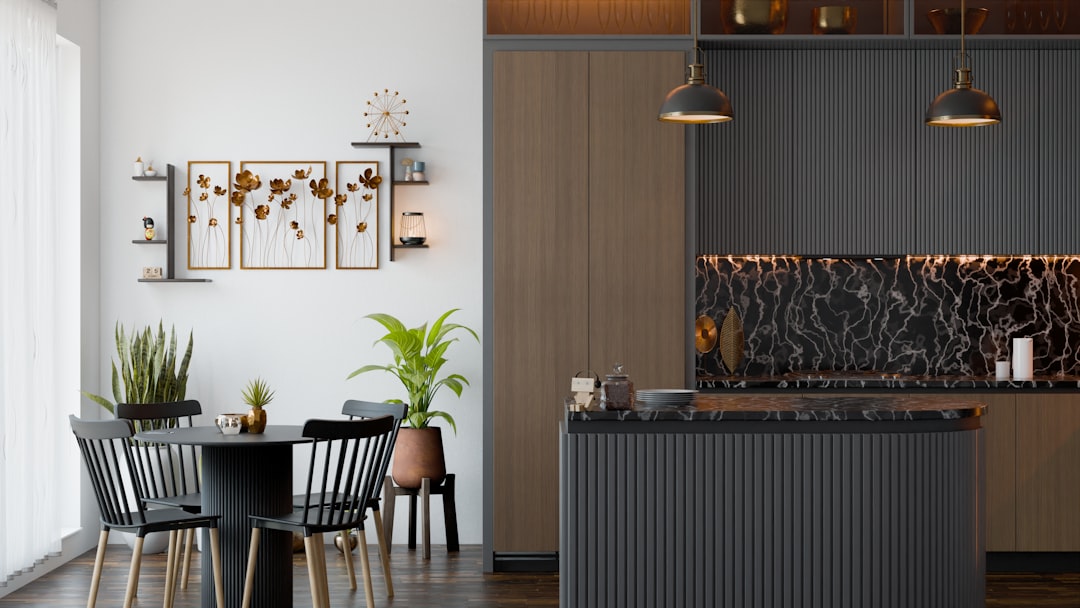
For the better part of two decades, the kitchen island was the unquestioned centerpiece of residential design — proof that you'd arrived, spatially
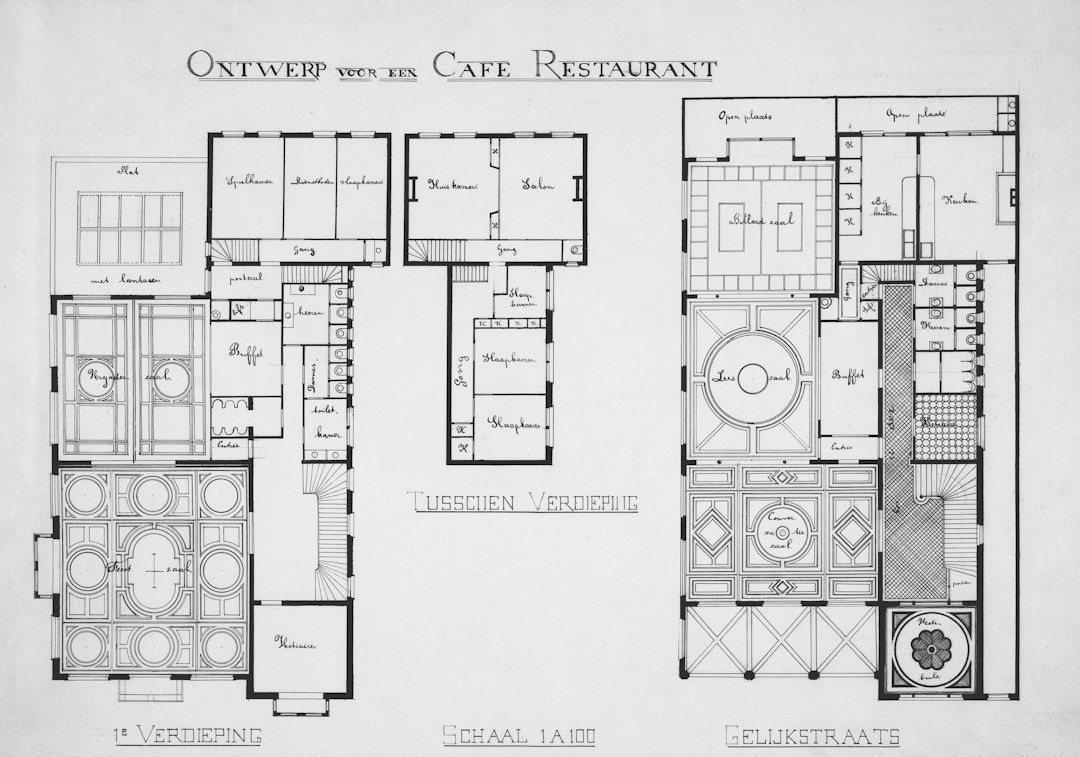
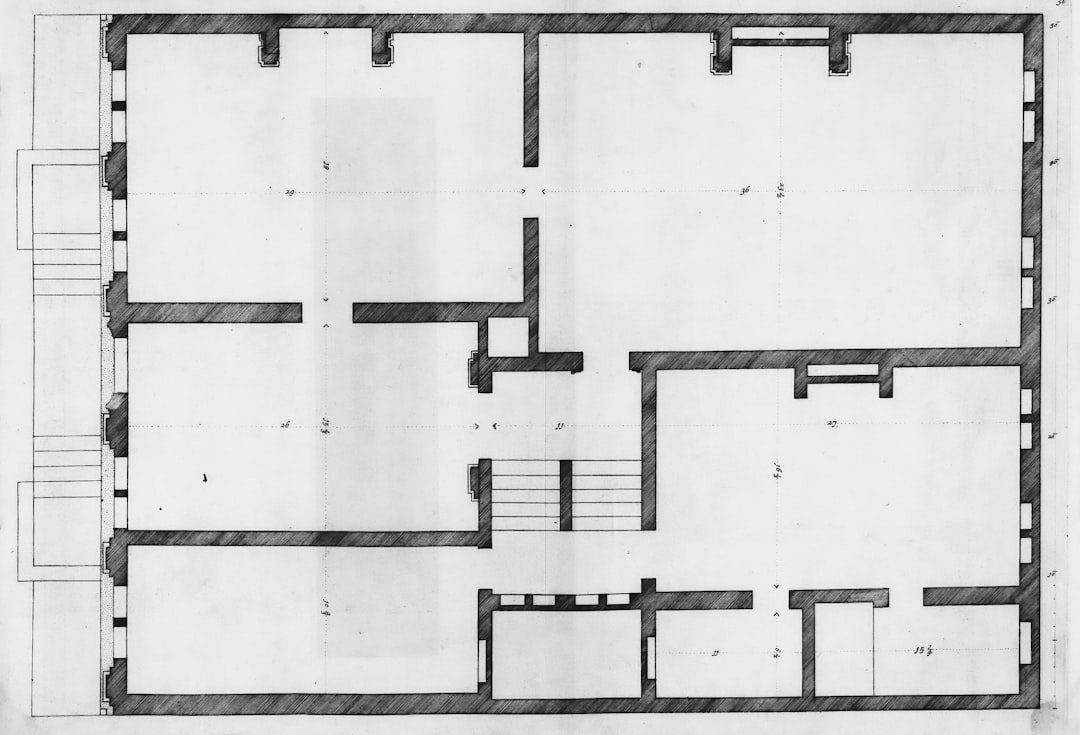
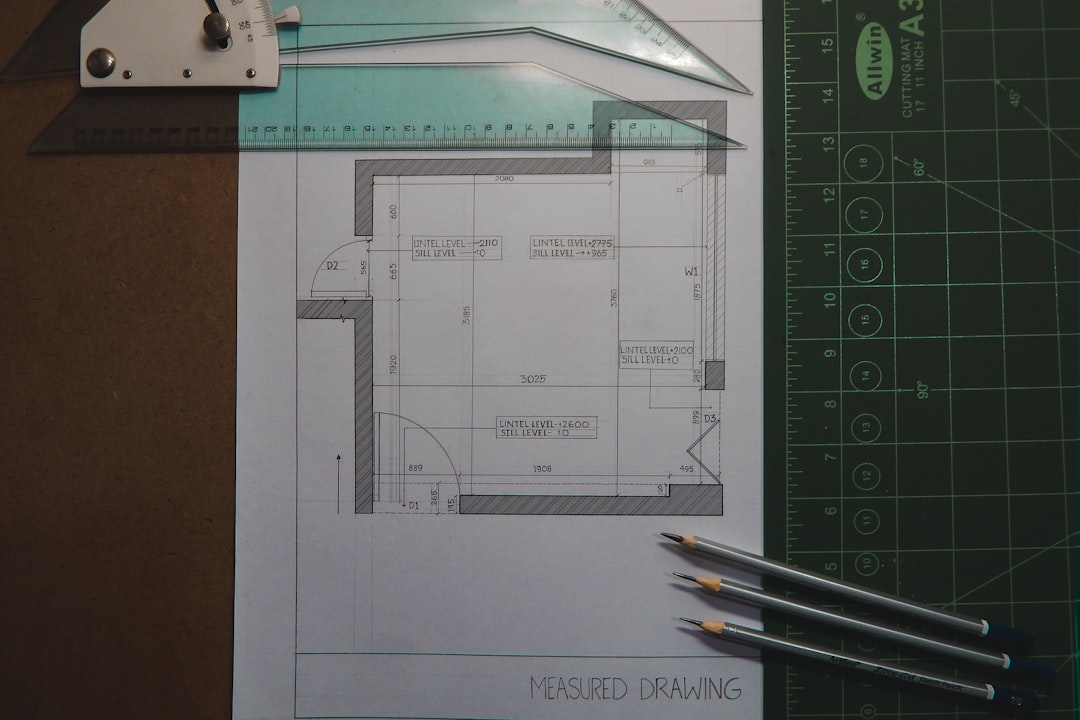
Room dimensions, layouts, space usage, measurement, digital floor plans.
For the better part of two decades, the kitchen island was the unquestioned centerpiece of residential design — proof that you'd arrived, spatially
Lennar's "Next Gen" suite — a self-contained attached dwelling within a single-family home — is not a novel concept in the abstract. Households have been
Before touching a shovel or calling a contractor, measure the space in segments — not as one open rectangle. That single habit separates backyard
Every emergency housing conversation eventually hits the same wall: the shelter arrives fast, the layout thinking arrives late. Portable microhomes —
Greek vernacular architecture didn't come with a marketing team, but it turns out it didn't need one. The hagiati — a semi-enclosed transitional room
The conventional checklist for tiny apartments is well-worn: keep furniture low-profile, stick to a single light color palette, skip the room dividers
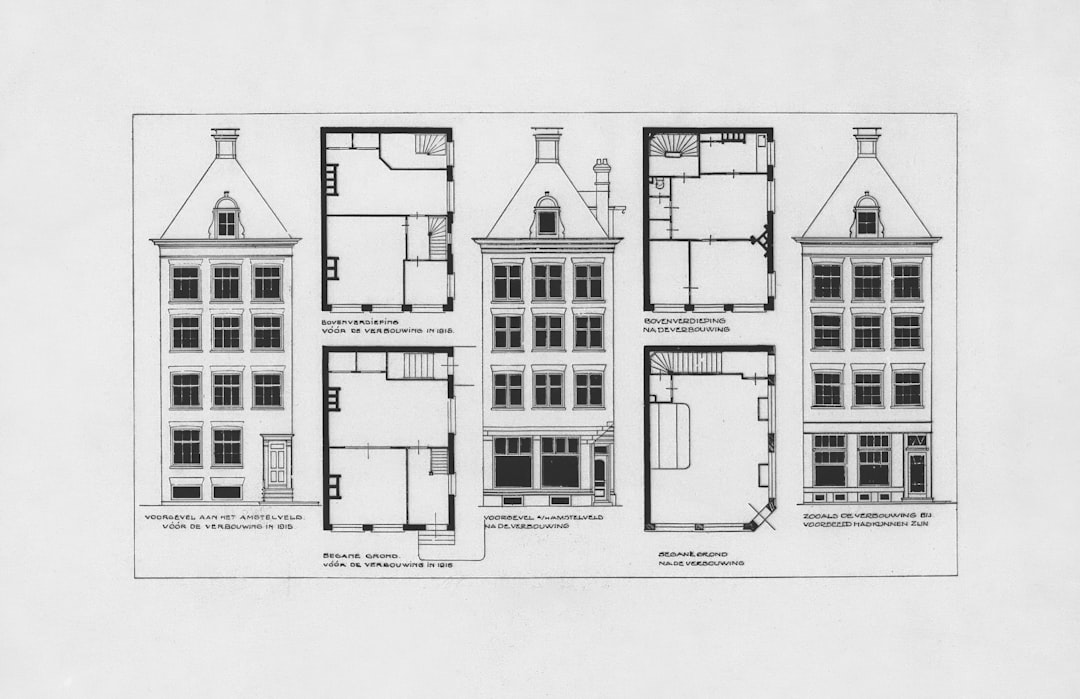
Sixty-year-old blueprints don't yellow gracefully. They curl at the edges, the pencil lines go faint in the folds, and the dimensions are in a drafting
Unconventional office locations — the kind that make visitors do a double take — tend to produce the most organized workspaces. That's not a paradox. It's
The people who run large households for a living — estate managers, household operations directors, property caretakers overseeing multiple residences —
A well-planned 236-square-foot apartment doesn't feel like a compromise — it feels like an argument. An argument that most larger homes waste the square
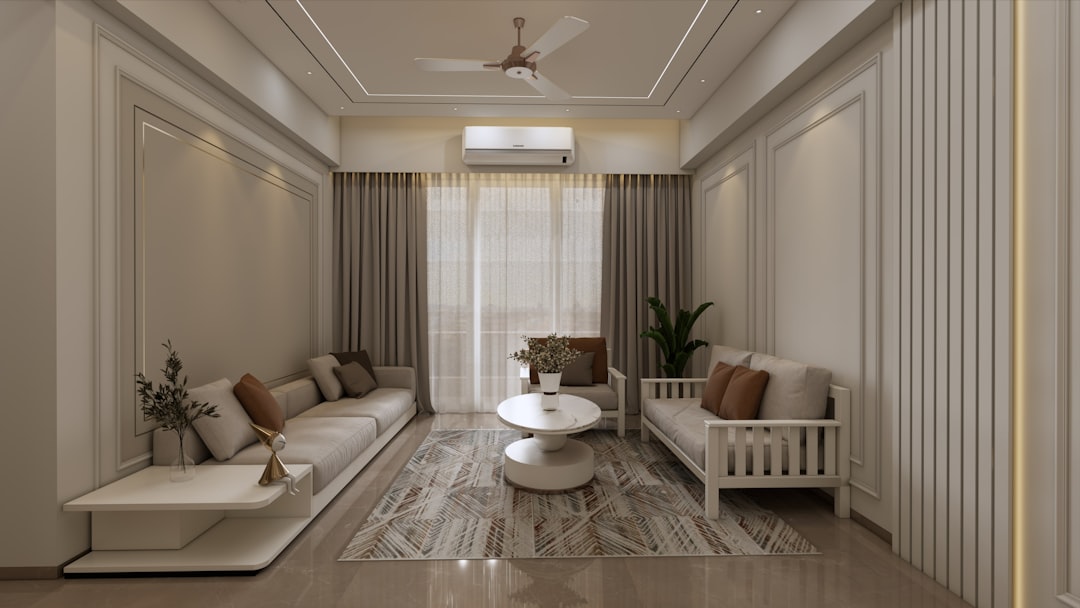
A 10-foot-wide living room is not a design problem. It's a geometry problem — and geometry responds to specific interventions, not to general advice about
Craftsman houses were built for a different pace of life. The guest room — often tucked at the end of a hall, lit by a single east-facing window
A number in a listing doesn't tell you much. Two units at identical square footage can feel completely different the moment you walk through the door —
Parents have been known to make surprising spatial trade-offs when a good elementary school is a twelve-minute walk away. A smaller backyard, a galley
Every closet renovation conversation starts with a tape measure and ends with the same discovery: the problem usually isn't square footage, it's the way
Narrow layouts get blamed for a lot. Rooms feel like hallways, furniture floats at odd angles, natural light dies somewhere between the front window and
A 500-square-foot studio apartment is already a tight proposition for someone who just sleeps and eats there. Add an active art practice — with paints
Ohio isn't the first place most people picture when they think of earth-sheltered architecture. That's partly why a particular home in the state—built
Moving boxes are still stacked in the hallway, the utilities are live, and there's one question that surfaces faster than any other: why is the signal
Townhomes solved a lot of problems when they came back into fashion. Stack two or three floors, keep the footprint narrow, put a front door on the street
A lofted bed is essentially a bet that vertical space is more valuable than floor space — and in most small apartments, studios, and compact ADUs, that
Portland's revised downtown zoning framework, still working its way through implementation as of this writing, does something that most city planning
A standard reach-in closet offers roughly 6 to 8 linear feet of hanging rod, a single shelf above it, and a floor zone that usually collects shoes, a
A house built in 1888 was not designed around a refrigerator. That's worth saying plainly, because the moment you accept it, the odd angles and awkward
Every house has a dead zone. In ours, it was the upstairs landing: 42 inches wide, 54 inches deep, pinched between a bedroom door that swung outward and a
Sixty square feet. That's the kind of number that makes most home cooks flinch, but it's also the kind of constraint that forces genuinely clever
When two architects share a 527-square-foot home, the usual small-space workarounds don't make the cut. No freestanding shelf that "maximizes vertical
A family of four sharing a 450-square-foot studio isn't a lifestyle experiment — it's a planning problem that demands real answers. Soft furniture and
Rietveld's famous Red Blue Chair wasn't designed to be comfortable in the conventional sense. It was designed to be honest about structure — to show you
When someone describes a kitchen renovation and then mentions that no walls were moved, no cabinets were replaced, and no new lighting was wired, the
When three children share a single bedroom in a 525-square-foot apartment, the usual advice — "declutter," "use vertical space," "add a loft bed" — covers