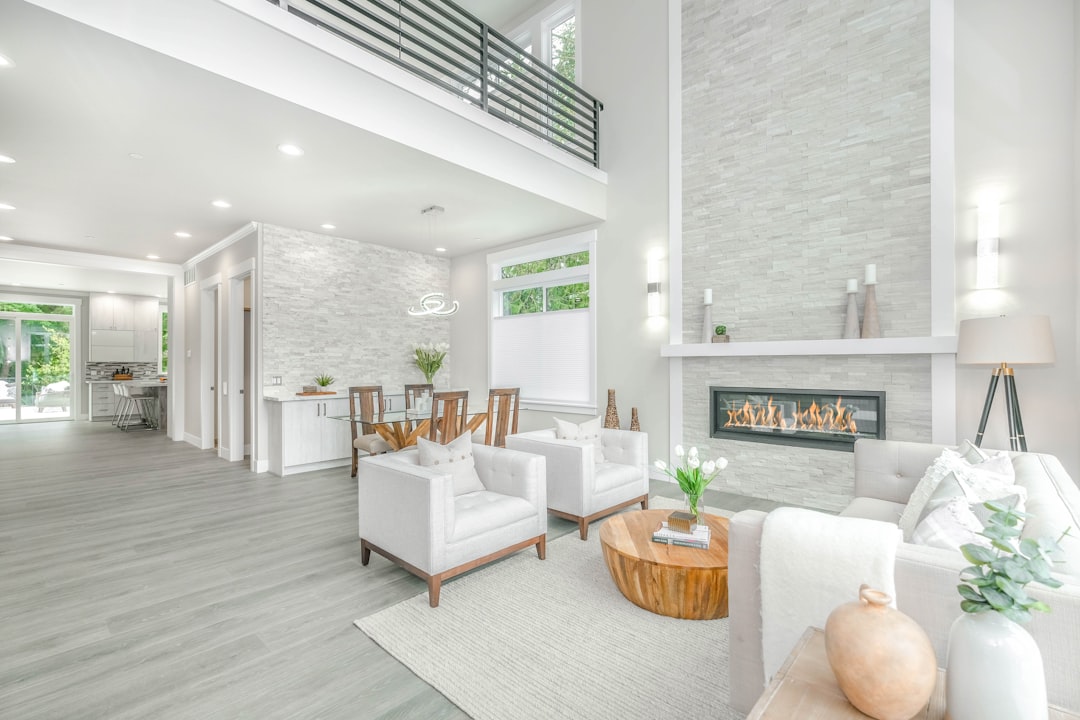
A family of four sharing a 450-square-foot studio isn’t a lifestyle experiment — it’s a planning problem that demands real answers. Soft furniture and neutral paint won’t solve it. What solves it is a ruthlessly specific spatial strategy: knowing exactly which square footage is doing double or triple duty, and engineering everything else around that math.
We’ve spent time studying how households at this density level actually function, and the lessons translate well beyond the studio apartment. Whether you’re finishing a basement suite, configuring a guest cabin, or trying to figure out whether a floor plan genuinely works before you sign anything, the principles below hold.
The First Question Isn’t “What Furniture Fits?” — It’s “Where Are the Zones?”
Most people approach a small floor plan by sketching in furniture. The smarter move is to define activity zones first, then figure out what furniture (if any) marks each boundary. A 450-square-foot studio shared by four people needs to perform as sleeping space, work or homework space, meal space, and living space simultaneously — sometimes all at once, in the same ten-foot radius.
The way households that manage this well tend to draw those zones:
- Vertical separation over horizontal. A lofted sleeping platform, even at 7.5 feet of ceiling clearance, reclaims the entire footprint of the bed for daytime use below it. That’s 40–60 square feet handed back.
- Hard boundaries at transition points. A low bookcase, a curtain track, or even a change in flooring material signals zone edges without consuming walkable area. The brain processes these cues quickly; shared spaces stop feeling chaotic.
- One “anchor” zone that doesn’t move. In very small layouts, it’s tempting to make everything convertible — a bed that folds, a table that collapses, a sofa that becomes a second sleeping surface. That flexibility has a real cost: cognitive load. Every conversion takes time and decision-making. High-functioning small households usually keep at least one element fixed and fully committed to its single purpose.
For a family with children, that fixed anchor is almost always the sleeping arrangement. Once sleep zones are non-negotiable and spatially defined, the rest of the layout can flex around them.
Measuring Before You Commit to Any Layout
Here’s where most small-space planning goes wrong: people trust the floor plan drawing instead of the room. A 12-foot wall with a window centered in it sounds generous until you measure the usable wall segments on either side and realize neither is wide enough for the storage unit you’d planned.
Laser distance meters have dropped in price significantly and take readings to ±1/16 inch in most residential conditions. Run one before you trust any floor plan app’s auto-generated furniture arrangement. Measure to the baseboard, not the drywall face — baseboards on older construction can add a surprising 3/4 inch that throws off a tight fit. Measure ceiling height in multiple spots; older buildings drift.
Specific numbers to capture in a 450-square-foot layout before finalizing any furniture plan:
- Every wall segment between doors, windows, and corners — not just total wall length
- Floor-to-ceiling clearance at center of room and under any beam or soffit
- Door swing radius (door width × 0.9 is a rough proxy, but measure the actual arc)
- Diagonal of the room — this tells you the longest piece you can move in
- Window sill height — determines whether underbunk storage or a desk surface will block natural light
If you’re evaluating a layout before a move, the room measurement tool in our spatial planning calculator can help you pressure-test furniture arrangements against your real dimensions, rather than a generalized floor plan.
Storage at This Density Is an Engineering Problem
A family of four has roughly four times the possessions of a single occupant. The math is simple; the storage solution isn’t. What works at this scale:
Built-ins at stair risers and loft edges. Every step up to a sleeping loft is a drawer if you frame it that way from the start. At 9–10 inches of riser height and 36–42 inches of tread depth, each step can hold a meaningful volume — shoes, seasonal items, folded clothing.
Wall-mounted over freestanding. A freestanding dresser occupies floor area and blocks sightlines. A wall-mounted shelving run, even 12 inches deep, keeps floor space visually continuous and is easier to vacuum under. In studios where a perimeter layout would work, running shelves at 84 inches (above door-header height) around three walls creates significant storage without interrupting the room.
Under-bed geometry, taken seriously. A standard bed frame sits roughly 7 inches off the floor — not enough for most storage bins. A platform bed raised to 14 inches with a solid perimeter skirt turns the zone beneath into the equivalent of a large closet. At twin bed dimensions (38” × 75”), that’s approximately 19 cubic feet per child’s bed.
The three-kids-in-one-bedroom approach we covered previously applies similar logic: the sleeping zone becomes a storage zone by design, not as an afterthought.
Light and Sightlines — The Variables That Change How Density Feels
This matters more than most spatial planning guides let on. A well-lit 450-square-foot space with clear sightlines to an exterior window will feel significantly more livable than the same footprint with diffuse overhead light and a wall blocking the only window.
Specific tactics households at this density use effectively:
- Mirrored surfaces at the back wall of a zone. Not decorative mirror — a full panel positioned to reflect the primary light source. This doubles the apparent depth of the shallowest zone.
- Task lighting at each zone’s primary activity surface. One overhead fixture for 450 square feet means one pool of light and the rest in relative shadow. Clip-on and wall-mounted task lights at each zone (study surface, kitchen prep, reading area) let you activate only the zone in use, which also reduces heat load. We’ve written about flexible clip-on lighting options that work without rewiring.
- Keeping sight lines to windows unobstructed above 42 inches. Furniture and storage above that height should be limited to perimeter walls, not central room dividers. A bookcase placed perpendicular to a window wall cuts natural light reach by roughly half.
The Honest Tradeoff Table
No layout at this density solves everything. Before committing to a configuration, run through these directly:
| Decision | What you gain | What you give up |
|---|---|---|
| Sleeping loft | Full floor footprint below | Ceiling clearance for the sleeping level; harder ladder access for young children |
| Fixed anchor zone | Cognitive ease, less daily setup | Flexibility on days the layout doesn’t suit the activity |
| Wall-mounted storage | Floor area, visual continuity | Wall damage on rentals; harder to reconfigure |
| Convertible furniture | Nominal flexibility | Time cost of every conversion, wear on mechanisms |
| Open plan (no dividers) | Light reach, larger apparent size | No acoustic separation, no privacy |
Running this tradeoff table honestly against your specific household — ages of children, work-from-home needs, sleep schedule differences — will tell you more than any generalized small-space advice.
Your next step: before sketching any furniture arrangement, measure your actual room to the six dimensions listed in the section above and write them on a printed floor plan. Then use that grid — not a photo of someone else’s studio — as the base for every layout decision that follows. What works for a photogenic 450-square-foot studio in a design publication may share almost nothing with your actual dimensions, window placement, and door swing constraints. Start with your numbers.