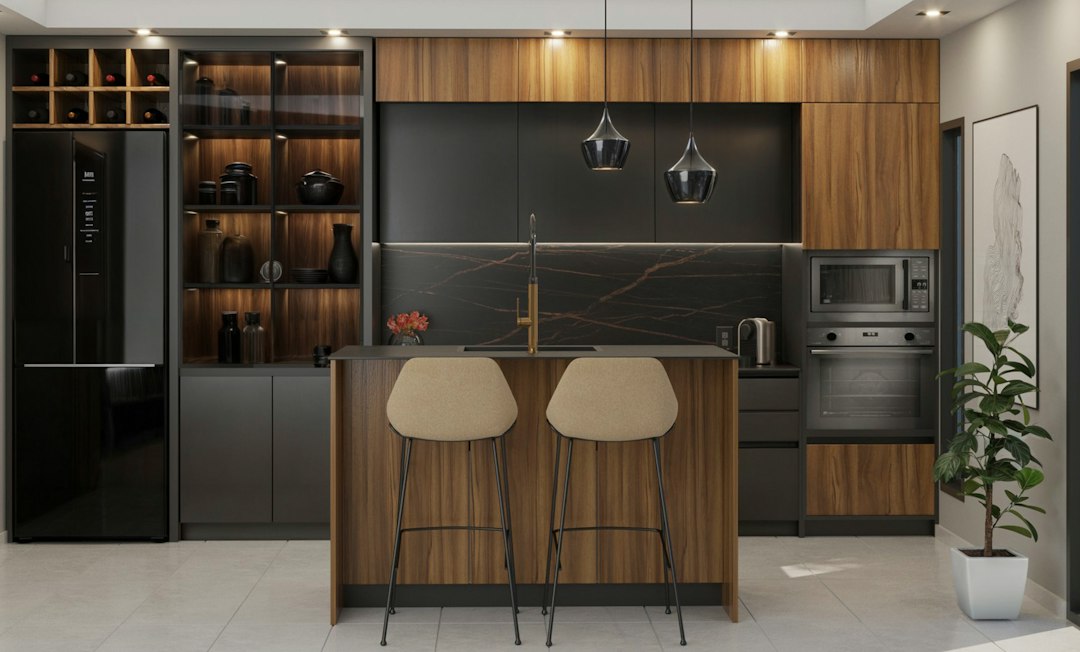
For the better part of two decades, the kitchen island was the unquestioned centerpiece of residential design — proof that you’d arrived, spatially speaking. Bigger was better. Waterfall edge optional but encouraged. Then something shifted. Designers started measuring actual clearance distances, watching how people actually move through kitchens, and asking a harder question: is the island earning its square footage, or is it just occupying it?
The answer, for a growing number of kitchens, is the latter.
The Clearance Numbers That Exposed the Problem
The National Kitchen & Bath Association has long recommended a minimum 42 inches of clearance on each working side of an island — 48 inches if two people are cooking simultaneously. Pull out a tape measure and walk that through a typical suburban kitchen gut-renovation, and the math gets uncomfortable fast.
A 10-by-12-foot kitchen with a standard 40-by-80-inch island leaves roughly 36 inches on the perimeter sides and as little as 28 inches at one end if the layout isn’t perfectly centered. That’s not a flow problem in theory. It becomes one the moment someone opens the dishwasher while another person is pulling a sheet pan from the oven.
This is the core spatial planning failure the current generation of designers is correcting: islands were specced by eye and by aspiration, not by actual movement modeling. A good test — one we’d recommend before committing to any fixed island footprint — is to tape the outline of the proposed island on the floor and live with it for a week. Walk around it with groceries. Open every appliance door simultaneously. The tape-on-floor method is low-tech, but it’s more honest than a 2D floor plan render.
What’s Replacing the Island (It’s Not Nothing)
The backlash isn’t a minimalist movement toward bare floors. Designers are redistributing function rather than eliminating it.
Peninsula layouts are seeing a resurgence, particularly in kitchens that share a wall with a dining or living area. A peninsula anchored to one wall preserves the seating and prep surface of an island while opening two sides of the kitchen to unrestricted traffic. The key difference: a peninsula doesn’t create a four-sided traffic choke point.
Rolling prep carts — sturdy, butcher-block-topped, with lockable casters — are becoming a serious specification choice rather than a budget compromise. They can be pushed against a wall when you’re not cooking, rolled to wherever the prep work is happening, and relocated entirely when a kitchen doubles as a party space. For households where the kitchen layout needs to flex, this is a meaningful functional improvement over 400 pounds of fixed quartz.
Banquette seating integrated into a corner handles the “we want somewhere to sit in the kitchen” instinct without anchoring a large structure in the center of the room. Pair that with a simpler run of perimeter counter space and the kitchen suddenly has 30 to 40 additional square feet of usable circulation — which, in most kitchens, is transformative.
Some designers are also returning to galley layouts, particularly for narrower kitchens that were previously forced into an island by trend pressure. A well-specced galley with adequate counter runs on both sides is one of the most efficient cooking layouts ever designed. The professional kitchen has known this for decades.
The Flow Calculation Most Homeowners Skip
Spatial planning for a kitchen isn’t just about the island’s footprint. It’s about the relationship between three work zones — prep, cook, and clean — and how those zones interact with entry points from adjacent rooms. The classic work triangle is an imperfect but useful starting framework; the more current approach plots individual work zones as areas rather than points, and then maps every appliance door swing and drawer pull into those zones.
Draw that out honestly, and islands frequently block the direct path between the refrigerator and the range, or between the sink and the trash. These aren’t abstract ergonomic complaints. They’re the daily friction that makes a kitchen feel exhausting to cook in, even when it photographs well.
If you’re planning a kitchen renovation and want to model a few different island-versus-no-island scenarios before committing, running the dimensions through a floor plan calculator can surface conflicts that are easy to miss on paper. The 9 dated kitchen trends that don’t add value to your home includes oversized islands on its list — a useful sanity check against the instinct to spec the largest surface that will fit.
When an Island Still Makes Sense
To be clear: this isn’t a blanket case against islands. There are kitchens where they remain the right call.
A kitchen with a footprint of 200 square feet or more, where clearance on all four sides comfortably exceeds 48 inches, where the primary cook works alone most of the time, and where the island can serve as a genuine secondary prep and seating zone — that kitchen probably benefits from a fixed island. The problem was never the island concept. It was the habit of installing one regardless of whether the room could actually absorb it.
The checklist worth running through before committing:
- Can you maintain 48 inches of clearance on all working sides with the island in place?
- Does the island interrupt any of the three primary work paths (prep→cook, cook→clean, refrigerator→prep)?
- Is there a fixed appliance — dishwasher, range, refrigerator — whose door swing will conflict with island traffic?
- Does the island provide something the perimeter counters cannot: seating, a second sink, specific storage?
- Will the island location block natural light or sightlines to adjacent living areas?
If you answer “no” to question 1 or “yes” to questions 2 or 3, the case for a peninsula or movable solution deserves serious weight.
The Broader Shift in How Kitchens Are Planned
What’s driving this beyond designer preference is a change in how kitchens are used. Remote work means more people are in the kitchen throughout the day — not just for cooking, but for coffee, for a snack, for a quick pass-through on the way to a home office. The kitchen that was designed around a two-hour dinner prep window is now handling eight hours of intermittent traffic. An island that works fine for Sunday cooking can become a daily obstacle in that context.
There’s also an honest conversation happening about renovation costs. A fixed island with stone countertop, integrated storage, and electrical for pendant lighting and outlets represents a significant budget line — easily tens of thousands of dollars when you include structural, electrical, and finishing work. Redirecting some of that toward better perimeter storage, improved ventilation, or a more generous pantry often produces a more functional kitchen for the same spend. For a broader look at where renovation budgets tend to go sideways before a single wall comes down, the most expensive renovation mistakes happen before construction starts is worth reading before you finalize any kitchen scope.
The practical next step: before your next kitchen planning conversation — with a designer, a contractor, or yourself — tape your existing or proposed island footprint on the floor with painter’s tape, mark every appliance door swing in a contrasting color, and walk the space at normal pace for three days. What you notice by day three will tell you more than any mood board.