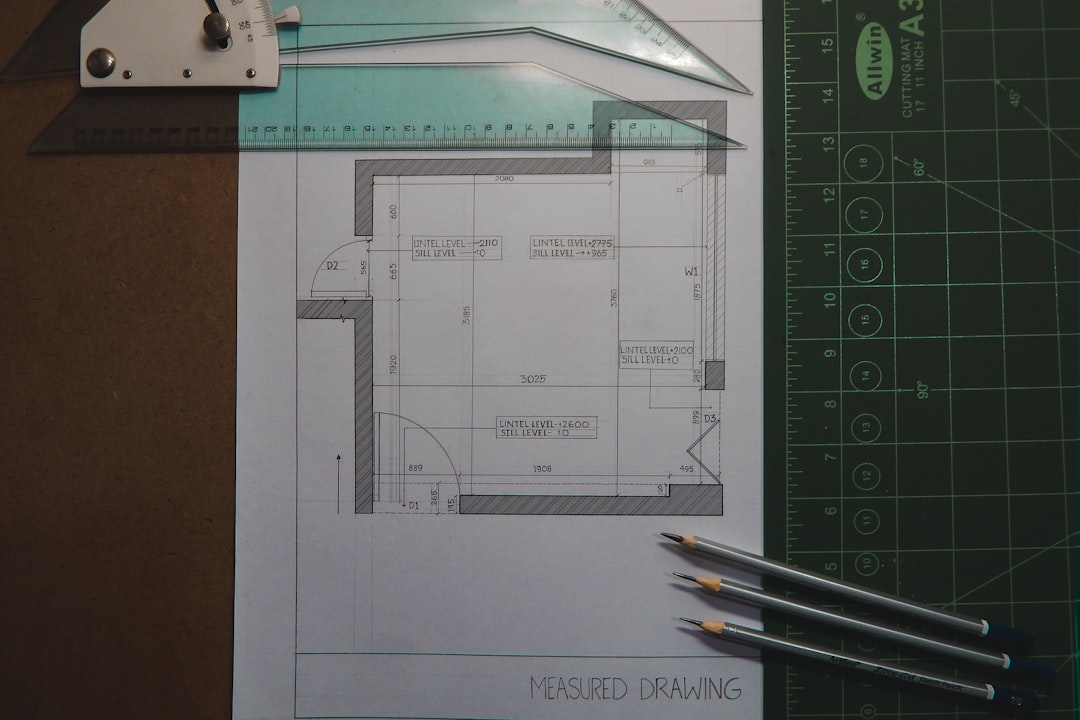
A house built in 1888 was not designed around a refrigerator. That’s worth saying plainly, because the moment you accept it, the odd angles and awkward alcoves in an old kitchen stop feeling like architectural failures and start looking like puzzles with actual solutions.
We spent time with a homeowner navigating exactly this scenario: a Victorian-era kitchen where the original layout made almost no sense by contemporary standards — a doorway bisecting what should be the prep zone, a chimney chase eating into counter depth on one wall, and a pantry closet positioned in a spot that modern cabinetry logic would never tolerate. The immediate instinct was to gut it. The better move turned out to be measuring it very carefully first.
Why the Frustration Is Usually a Measurement Problem in Disguise
Most complaints about old kitchen layouts come down to one of three frictions: circulation paths that dead-end, counter runs that are too short for the way someone actually cooks, or storage that’s technically present but functionally useless because it’s in the wrong place. The mistake is treating these as fixed problems that require structural fixes.
Before any contractor conversations, the right first move is a complete as-built measurement of the kitchen — and we mean complete. Every wall segment, every soffit depth, the inside dimensions of any alcove, ceiling height at both the high point and any dropped section, window sill heights, and the exact location of every outlet and switch plate. A laser distance measurer (anything that reads in 1/16-inch increments) handles the straight runs in a few minutes; a tape measure is still necessary for offsets and diagonal walls, which Victorian kitchens have in abundance.
The point isn’t to produce a pretty drawing. It’s to work with real numbers rather than eyeballed impressions — because the alcove that “feels too small for anything useful” often measures 28 inches wide, which is exactly enough for a pull-out pantry column. Or the wall that seems too short for upper cabinets is 36 inches, which accommodates a single run of 30-inch-tall uppers with 6 inches to spare at the ceiling line.
Mapping the Work Triangle — and When to Abandon It
The classic kitchen work triangle (refrigerator, sink, range as three points of a triangle, each leg ideally between 4 and 9 feet) was formalized in the mid-20th century for new construction where the designer had freedom to place anything anywhere. In a 136-year-old kitchen, you often can’t move the sink without relocating the drain stack, can’t move the range without rerouting a gas line, and the refrigerator is wherever it fits through the doorway.
So instead of optimizing for an ideal triangle, the more productive framing is to map the actual circulation paths. Where do you stand when you’re chopping? Where do you turn to reach the stove? What route does a plate travel from the cabinet to the table? Once those paths are drawn on paper — even rough sketches with real dimensions — the friction points become visible and specific rather than vague and overwhelming.
In the 1888 kitchen we looked at, the bisecting doorway turned out to be the culprit for almost every complaint. It sat in the middle of a 12-foot wall and forced a hard detour around it during cooking. The solution wasn’t removing the door — that wall was load-bearing — but switching it from a swing door to a pocket door. That one change recovered 18 inches of usable counter depth on the adjacent wall and straightened the circulation path entirely.
Old Houses Have Spatial Assets That New Builds Don’t
High ceilings. Deep window sills. Solid plaster walls that hold anchors without toggle bolts. Exterior walls thick enough to recess a shallow shelf without touching framing. Victorian and Edwardian kitchens were utility rooms first, and that utilitarian DNA occasionally produces genuinely useful spatial features that a 1980s ranch kitchen simply doesn’t have.
In this particular case, the chimney chase — the thing that seemed to be stealing counter depth — turned out to back a niche that could hold open shelving for everyday dishware at exactly the right height. The pantry closet that seemed wrongly placed was correctly placed if you thought of it as a prep staging area rather than a walk-in pantry, which is how a 19th-century household actually used it.
Odd doesn’t always mean wrong. It sometimes means “designed for a different workflow, and worth understanding before you tear it out.” A layout like this one is also worth documenting properly — both for renovation planning and for any future sale, since buyers of old homes often want to understand what’s original and what isn’t. Running a careful spatial record of each room before a renovation can save significant backtracking later.
Practical Fixes That Didn’t Require Permits
Not every friction in an old kitchen requires a structural solution. Some of the most effective changes here were spatial reorganization rather than construction:
- Zone reassignment. Moving the coffee and breakfast prep to the corner nearest the doorway (rather than near the range) eliminated a daily traffic conflict between the cook and everyone else in the morning.
- Counter extension via a rolling island. A butcher block cart at 36 inches tall (standard US counter height) gave 18 additional inches of prep surface that could slide out of the way when the back door needed to open.
- Upper cabinet height adjustment. The original upper cabinets were mounted at 54 inches from the floor — a pre-refrigerator convention that makes sense if you’re storing items accessed from a step stool. Lowering them to 48 inches (with the ceiling clearance this kitchen had) put everyday dishes in reach without a ladder.
- Task lighting rerouted. A single overhead fixture was the only light source in a kitchen with deep upper cabinets that cast shadows over the counter. Adding under-cabinet lighting — hardwired isn’t always necessary; there are battery and plug-in options worth considering — resolved the dark counter problem without touching the ceiling.
Color also played a role. Dark, high-ceiling rooms with small windows absorb light in ways that make them feel smaller than they measure. Painting cabinet interiors white, and the wall above the cabinets the same color as the ceiling, visually pushed the ceiling up. Counterintuitive as it sounds, dark paint on lower surfaces paired with light above can work in favor of a small kitchen — but it requires understanding your specific light sources first.
The Part No One Mentions: Time-of-Day Mapping
One thing that came out of a detailed planning process with this kitchen was the realization that the layout worked differently at different times of day. Morning light hit the east-facing window and made the corner near the sink the most functional spot in the room. By afternoon, that same spot was in shadow and the opposite counter — which had seemed secondary — was where you’d actually want to be prepping dinner.
That kind of observation only surfaces if you spend time in the space before you change it. Walking the kitchen at 7 AM and at 5 PM with a notepad is worth more than any single planning tool.
If you’re working through a layout problem like this one, start by pulling actual measurements — every wall, every offset — and sketching the circulation paths you actually use. Our room layout planning resources can help you sanity-check the dimensions as you go. Then sit with those numbers for a week before calling a contractor. The layout that felt broken often has at least one workable version that doesn’t require a permit.