A number in a listing doesn’t tell you much. Two units at identical square footage can feel completely different the moment you walk through the door — one cramped, one composed. The difference almost always comes down to how the floor plan organizes movement, light, and function rather than how many square feet the assessor recorded.
Compact duplex units — half a house, essentially, often two floors stacked into under 600 square feet — have specific layout problems and, when handled well, specific layout advantages. Understanding which is which will help you evaluate a unit before you commit, or rethink the one you’re already in.
Where a 550-Square-Foot Duplex Plan Either Works or Fails
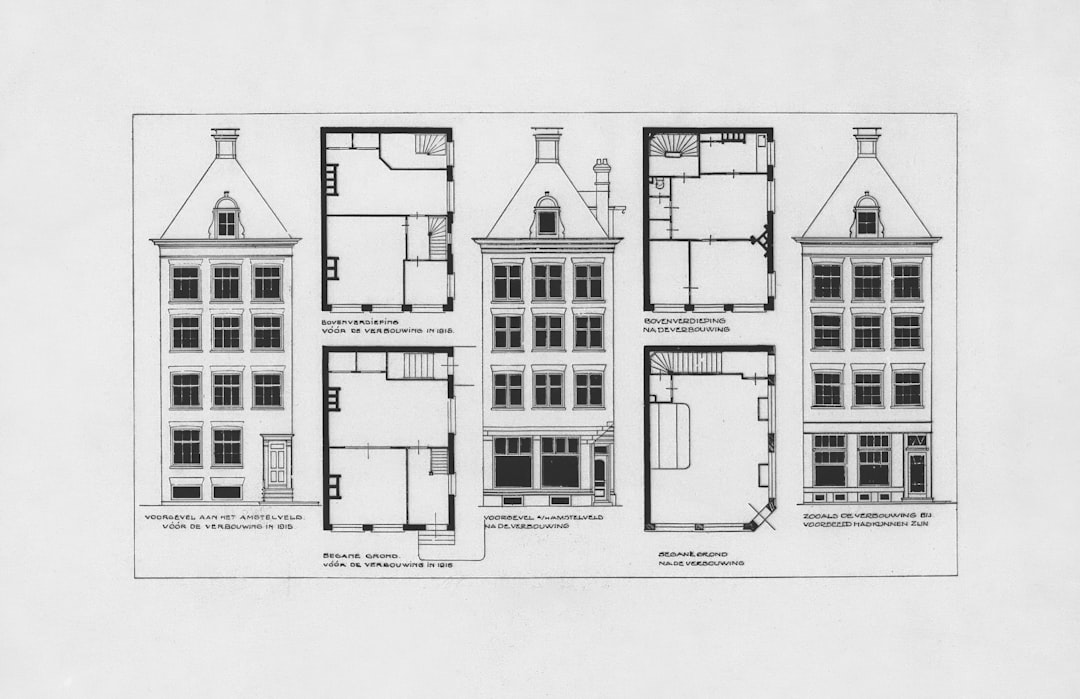
The first thing to check in any compact two-floor unit is the stair position. A staircase placed in the geographic center of the floor plan is a serious liability: it fragments both levels into disconnected corners and forces you to walk around it constantly. Stairs pushed to a side wall or pulled toward the front or rear of the footprint leave both floors as single, workable rectangles — which is far easier to furnish and far less disorienting to live in.
Once you’ve confirmed stair position, look at the ceiling height on the ground floor. Many duplex conversions and purpose-built attached units have standard 8-foot ceilings on the lower level. That’s workable but not generous. If the lower floor happens to have 9 or 9.5 feet — common in older bungalow-duplex conversions where the original ground-floor ceiling was preserved — the entire space reads differently. That extra 12 to 18 inches is worth more to livability than an additional 40 square feet with a standard ceiling.
The second floor, almost by definition, gets the slope. Knowing exactly where the usable headroom begins and ends matters enormously for furniture placement. Measure from the floor to where the ceiling hits 6′8″ on each side — that’s your actual usable width for standing. A room that measures 12 feet wide on paper might yield only 8 feet of standing space once you account for knee walls on both sides.
The Specific Layout Moves That Make Small Duplexes Work
Good compact layouts in this size range tend to share a few consistent characteristics:
- Single-loaded corridors or no corridor at all. A unit that dedicates 15 to 20 square feet to a dedicated hallway on each floor loses roughly 6% of its total area to circulation. The better-performing plans integrate movement through the rooms themselves rather than beside them.
- Kitchen against an exterior wall with a window. It seems obvious, but a significant portion of duplex conversions slot the kitchen on an interior wall — no natural light, no exhaust path, no visual relief. An exterior kitchen position costs nothing and gains a lot.
- Bathroom stacked directly above bathroom. Plumbing that runs vertically in the same chase is cheaper to maintain, cheaper to modify, and keeps wet walls from eating into livable area on both floors. A floor plan that staggers the bathrooms horizontally is a red flag for renovation costs later.
- The living area anchored by the longest uninterrupted wall. In a 550-square-foot unit, you may be working with one primary living wall of 12 to 14 feet. That’s enough for a sofa, a console, and a media position — but only if the openings (doors, windows, transitions) don’t interrupt it. Count the number of doors and pass-throughs on what appears to be the main wall before you assume you can place furniture against it.
Two architects applying these principles to their own 527-square-foot home ran through exactly this kind of wall-by-wall accounting before they touched a single piece of furniture. Two Architects Made Their 527-Square-Foot Home Feel So Much Bigger is worth reading alongside any floor plan assessment in this size range — the detail about load-bearing constraints shaping furniture choices is directly applicable to older duplex stock.
Reading a Floor Plan Before You Trust the Square Footage
Most floor plans distributed with listings are drawn at ¼-inch scale (1/4″ = 1′0″) or at a metric equivalent, and many are reproduced at arbitrary sizes in PDFs, making on-screen measurement unreliable. Before relying on any app’s room-dimension readout, print the floor plan with a scale bar, confirm the bar is accurate with a physical ruler, and then measure the actual spaces with a laser measure during your visit. A Bosch or Leica unit set to continuous measurement mode will let you sweep a room in about 90 seconds and catch discrepancies.
Pay specific attention to the net clear dimension of doorways, particularly between the living area and the kitchen in an open-plan layout. A structural opening that appears wide on a floor plan may have been trimmed to 28 or 30 inches clear after framing — narrow enough to block a standard loveseat from being moved without dismantling the legs.
When you’re running the numbers on usable area versus gross area, our floor plan and room-sizing calculators can give you a quick baseline — though nothing replaces the tape measure on site.
Storage: The Layout Detail Most Plans Don’t Show
At 550 square feet split across two floors, you almost certainly won’t have a dedicated storage room, a mudroom, or a linen closet on each level. What you will have is whatever the floor plan was willing to give up. Check:
- Under-stair depth — a stair with a 10-inch tread run typically produces 3 to 4 feet of usable under-stair depth at the tall end, which is enough for pull-out drawers or a shallow pantry cabinet if the builder didn’t wall it off.
- Knee-wall cavities on the second floor — the space behind knee walls in a sloped-ceiling room is almost always dead space as delivered, but it can be accessed with a simple door cut and used for seasonal storage.
- Vertical wall runs between studs — in a compact duplex, an 18-inch-wide section of wall between a window and a corner can hold two to three inches of shallow built-in shelving if the stud spacing and wall depth allow it.
9 Smart Ways to Squeeze Extra Storage Out of a Tiny Closet covers the vertical-layering strategies that translate well from closet to small-room contexts — the tension rod and bin system described there adapts to under-stair storage with almost no modification.
What to Do With This Before You Sign or Renovate
If you’re evaluating a compact duplex unit, bring a laser measure, a printed floor plan you’ve confirmed is to scale, and a notebook. Walk the stair position, check ceiling heights at the knee walls, count the interruptions on every potential furniture wall, and look under the stairs before you leave. Those five checks will tell you more about livability than the square-footage figure in the listing ever will.
If you’re already in the unit and rethinking the layout: start with the stair wall and the longest unbroken wall on each floor. Move furniture parallel to those axes rather than fighting the room’s geometry, and defer any built-in decisions until you’ve lived with the furniture arrangement for at least one season. Knee walls and under-stair spaces especially reward patience — measure twice, cut once applies here in the most literal sense.